Search Every Listing

North Texas Home Search

The full NTREIS MLS, updated live. Every active listing in the markets we work, not a filtered selection.

Save
Ask
Tour
Hide
Share
$4,100,000
New Listing

6001 Pine Valley Drive
Flower Mound, TX 75022

For Sale|Single Family Residence|Active
6
Beds
7
Total Baths
6
Full Baths
1
Partial Bath
7,012
SqFt
$585
/SqFt
1996
Built
Subdivision:
The Estates At Tour 18 Sec 3
County:
Denton
Call Now: 469-474-9129
Is this the listing for you? We can help make it yours.
469-474-9129
6001 Pine Valley Drive6001 Pine Valley Drive6001 Pine Valley Drive6001 Pine Valley Drive
Save
Ask
Tour
Hide
Share

Mortgage Calculator

Monthly Payment (Est.)

$18,706
Calculator powered by Showcase IDX, a Constellation1 Company. Copyright ©2026 Information is deemed reliable but not guaranteed.

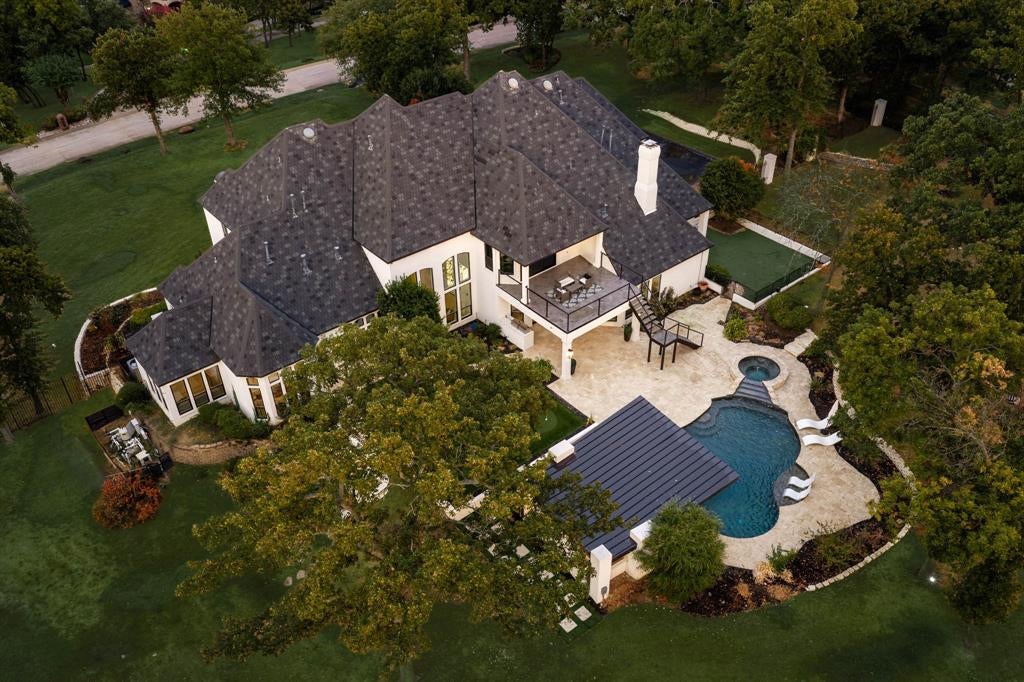
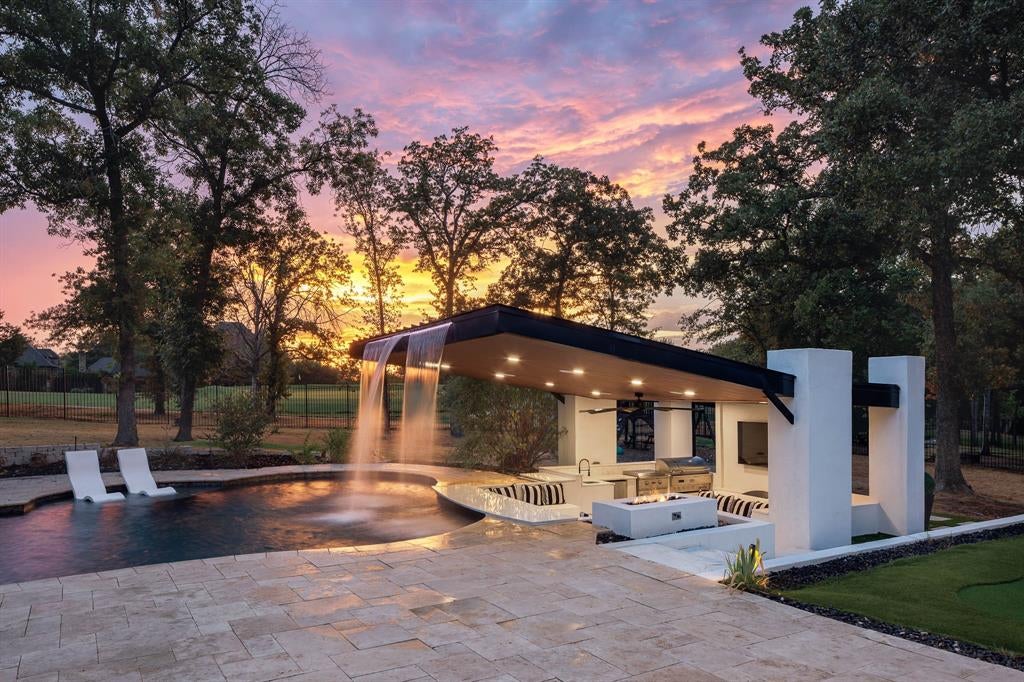
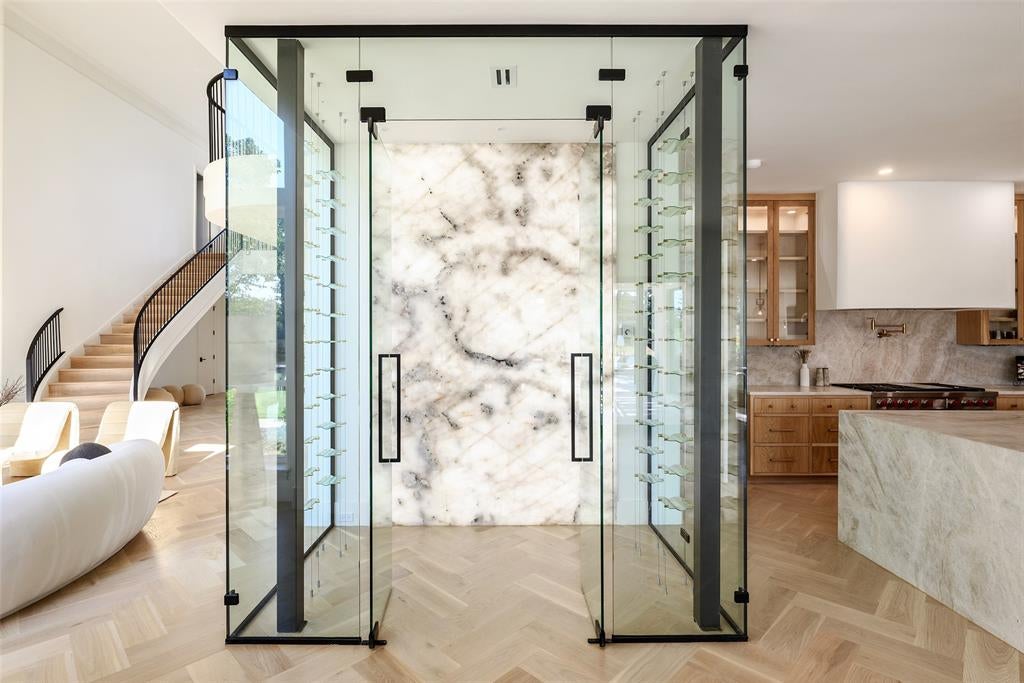
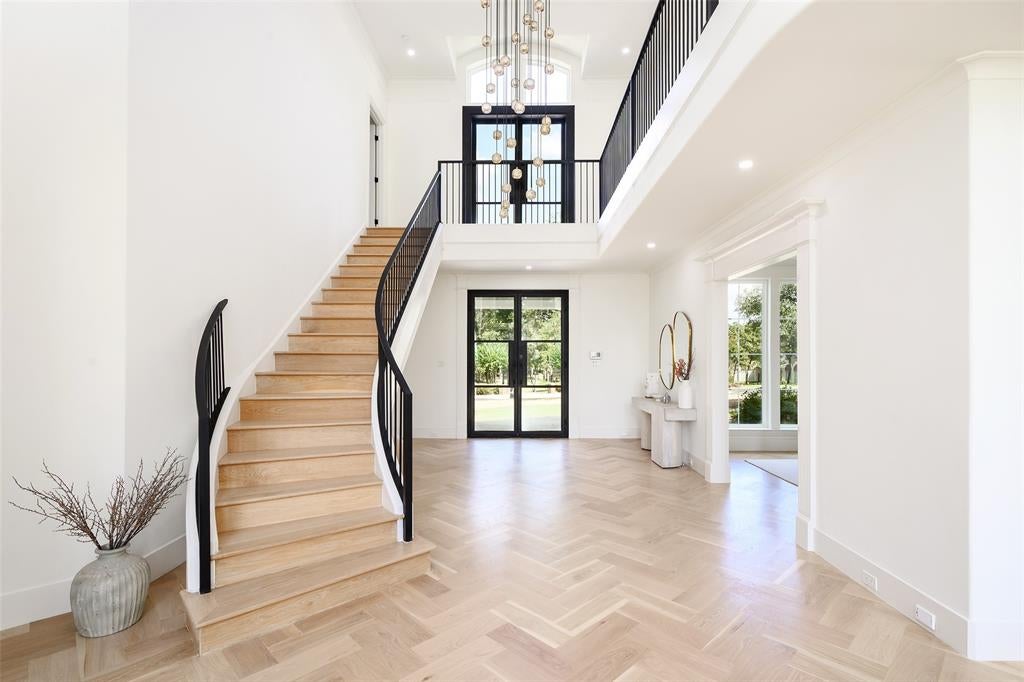
Seldom available, this 7,012-square-foot Modern Organic European residence pairs a complete renovation with a premium elevated two-acre lot along the 11th green in the guard-gated Estates at Tour 18. Panoramic golf course views, west-facing sunsets, mature trees, and seamless indoor-outdoor living create a resort-style setting. The sun-filled open floor plan features solid and fluted European white oak cabinetry, European white oak herringbone flooring, Zellige tile, brass hardware finishes, reeded millwork, and museum-finish walls. A two-story great room opens to the chef's kitchen with a leathered Taj Mahal quartzite island and Wolf, Sub-Zero, and Cove appliances. Sliding walls of glass overlook the course, while an illuminated Cristallo wine room, speakeasy lounge, paneled study with fireplace, and dedicated wellness space add distinctive character. The home offers six oversized bedrooms, five en-suite, including two downstairs and four upstairs. A separate expansive media and game lounge with a full secondary kitchen completes the entertaining spaces. The primary suite features fairway views, a spa-style bath, and custom boutique closet. Outdoor living includes a travertine-framed pebble-finish pool and spa, cascading waterfall, covered pavilion with TV, swim-up bar, hibachi grill, smoker, sunken fire lounge, putting green, and room for a full-size tennis court. Major systems include four XL Navien tankless water heaters, recently updated HVAC, ADT security, and side-mounted garage door openers, with an exterior rebuilt in stucco over brick. One of Tour 18's true on-course homes, the property also offers clubhouse dining and golf-cart service directly to the backyard. Convenient to DFW Airport, Grapevine Lake, Argyle ISD, and Liberty Christian. The purchase price includes interior design services by Brookelyn Interiors, the firm behind the home's complete renovation and design. May also be offered fully furnished.

Save
Ask
Tour
Hide
Share
Listing Snapshot
Price 
$4,100,000
Days On Site 
0 Days
Bedrooms 
6
Inside Area (SqFt) 
7,012 sqft
Total Baths 
7
Full Baths 
6
Partial Baths 
1
Lot Size 
1.989 Acres
Year Built 
1996
MLS® Number 
21383513
Status 
Active
Property Tax 
N/A
HOA/Condo/Coop Fees 
$321 monthly
Sq Ft Source 
N/A
Friends & Family
Recent Activity
3 hours agoListing updated with changes from the MLS®
3 hours agoListing first seen on site
General Features
Acres 
1.989
Attached Garage 
Yes
Foundation 
Slab
Garage 
Yes
Garage Spaces 
3
Levels 
Two
Parking 
DrivewayGarageGatedAttached
Property Sub Type 
Single Family Residence
Security 
Carbon Monoxide Detector(s)Gated CommunitySecurity GateSecurity GuardSecurity ServiceSmoke Detector(s)
Sewer 
Septic Tank
Special Circumstances 
Standard
Style 
Traditional
Utilities 
Electricity Connected
Water Source 
Public
Interior Features
Appliances 
RefrigeratorBuilt-In RefrigeratorDishwasherDisposalIce MakerDouble OvenTankless Water HeaterWarming DrawerWine Cooler
Cooling 
Ceiling Fan(s)Central AirElectricZoned
Fireplace 
Yes
Fireplace Features 
Family RoomGasLiving Room
Fireplaces 
3
Flooring 
CarpetCombinationHardwoodMarbleTile
Heating 
CentralElectricFireplace(s)Zoned
Interior 
Built-in FeaturesCathedral Ceiling(s)ChandelierDouble VanityEat-in KitchenKitchen IslandOpen FloorplanPantryVaulted Ceiling(s)Walk-In Closet(s)Wet BarHigh Speed InternetSmart Home
Spa 
Yes
Family Room 
Dimensions - 18 x 14Level - FirstFeatures - Ceiling Fan(s)
Game Room 
Dimensions - 29 x 24Level - SecondFeatures - Ceiling Fan(s)
Kitchen 
Dimensions - 18 x 24Level - FirstFeatures - Eat-in Kitchen, Kitchen Island, Pantry
Living Room 
Dimensions - 23 x 30Level - First
Master Bedroom 
Dimensions - 20 x 17Level - FirstFeatures - Walk-In Closet(s)
Office 
Dimensions - 16 x 13Level - First
Save
Ask
Tour
Hide
Share
Exterior Features
Construction Details 
Stucco
Exterior 
BalconyBarbecueBuilt-in BarbecueFire PitRain GuttersLightingOutdoor GrillOutdoor KitchenPrivate EntrancePrivate YardGarden
Fencing 
Wrought Iron
Lot Features 
ClearedFew TreesLandscapedLevelOn Golf Course
Patio And Porch 
CoveredDeckRear Porch
Pool Features 
In GroundOutdoor PoolPrivateWaterfall
Private Pool 
Yes
Roof 
Composition
Spa 
Yes
Community Features
Association Fee 
$321.0
Association Fee Frequency 
Monthly
Community Features 
GatedClubhouseGolf
School District 
Argyle ISD
Financing Terms Available 
CashConventional
Schools
School District
Argyle ISD
Elementary School
Argyle South
Middle School
Unknown
High School
Argyle
Listing courtesy of Damon Williamson of Agency Dallas Park Cities, LLC damon.williamson@theagencyre.com


© 2020 North Texas Real Estate Information Systems. All rights reserved. Information is deemed reliable but is not guaranteed accurate by the MLS or NTREIS. The information being provided is for the consumer's personal, non-commercial use, and may not be reproduced, redistributed, or used for any purpose other than to identify prospective properties consumers may be interested in purchasing.
Last checked: 2026-09-20 06:40 PM CDT

Neighborhood & Commute
Source: Walkscore
Disclosure: Community information and market data powered by Constellation Data Labs. Information is deemed reliable but not guaranteed.
Save
Ask
Tour
Hide
Share
Scroll to Top